


Sunboard Sunroom Glass Sunlight Room Sunshine rooms, also known as glass rooms, are generally made of materials such as glass and metal. Building a sunroom allows people to enjoy the sunshine and get close to nature. Generally speaking, sunrooms are built on balconies, terraces, gardens, and other places. Imagine, on a sunny afternoon, inviting three or five friends to enjoy red wine and desserts in a sunroom, while enjoying the beautiful outdoor scenery. The warm sunshine sprinkles on the body, and the sunroom can plant green plants, fruits, and vegetables. Occasionally having a self grown fruit and vegetable feast on weekends is also a wonderful experience, isn't it?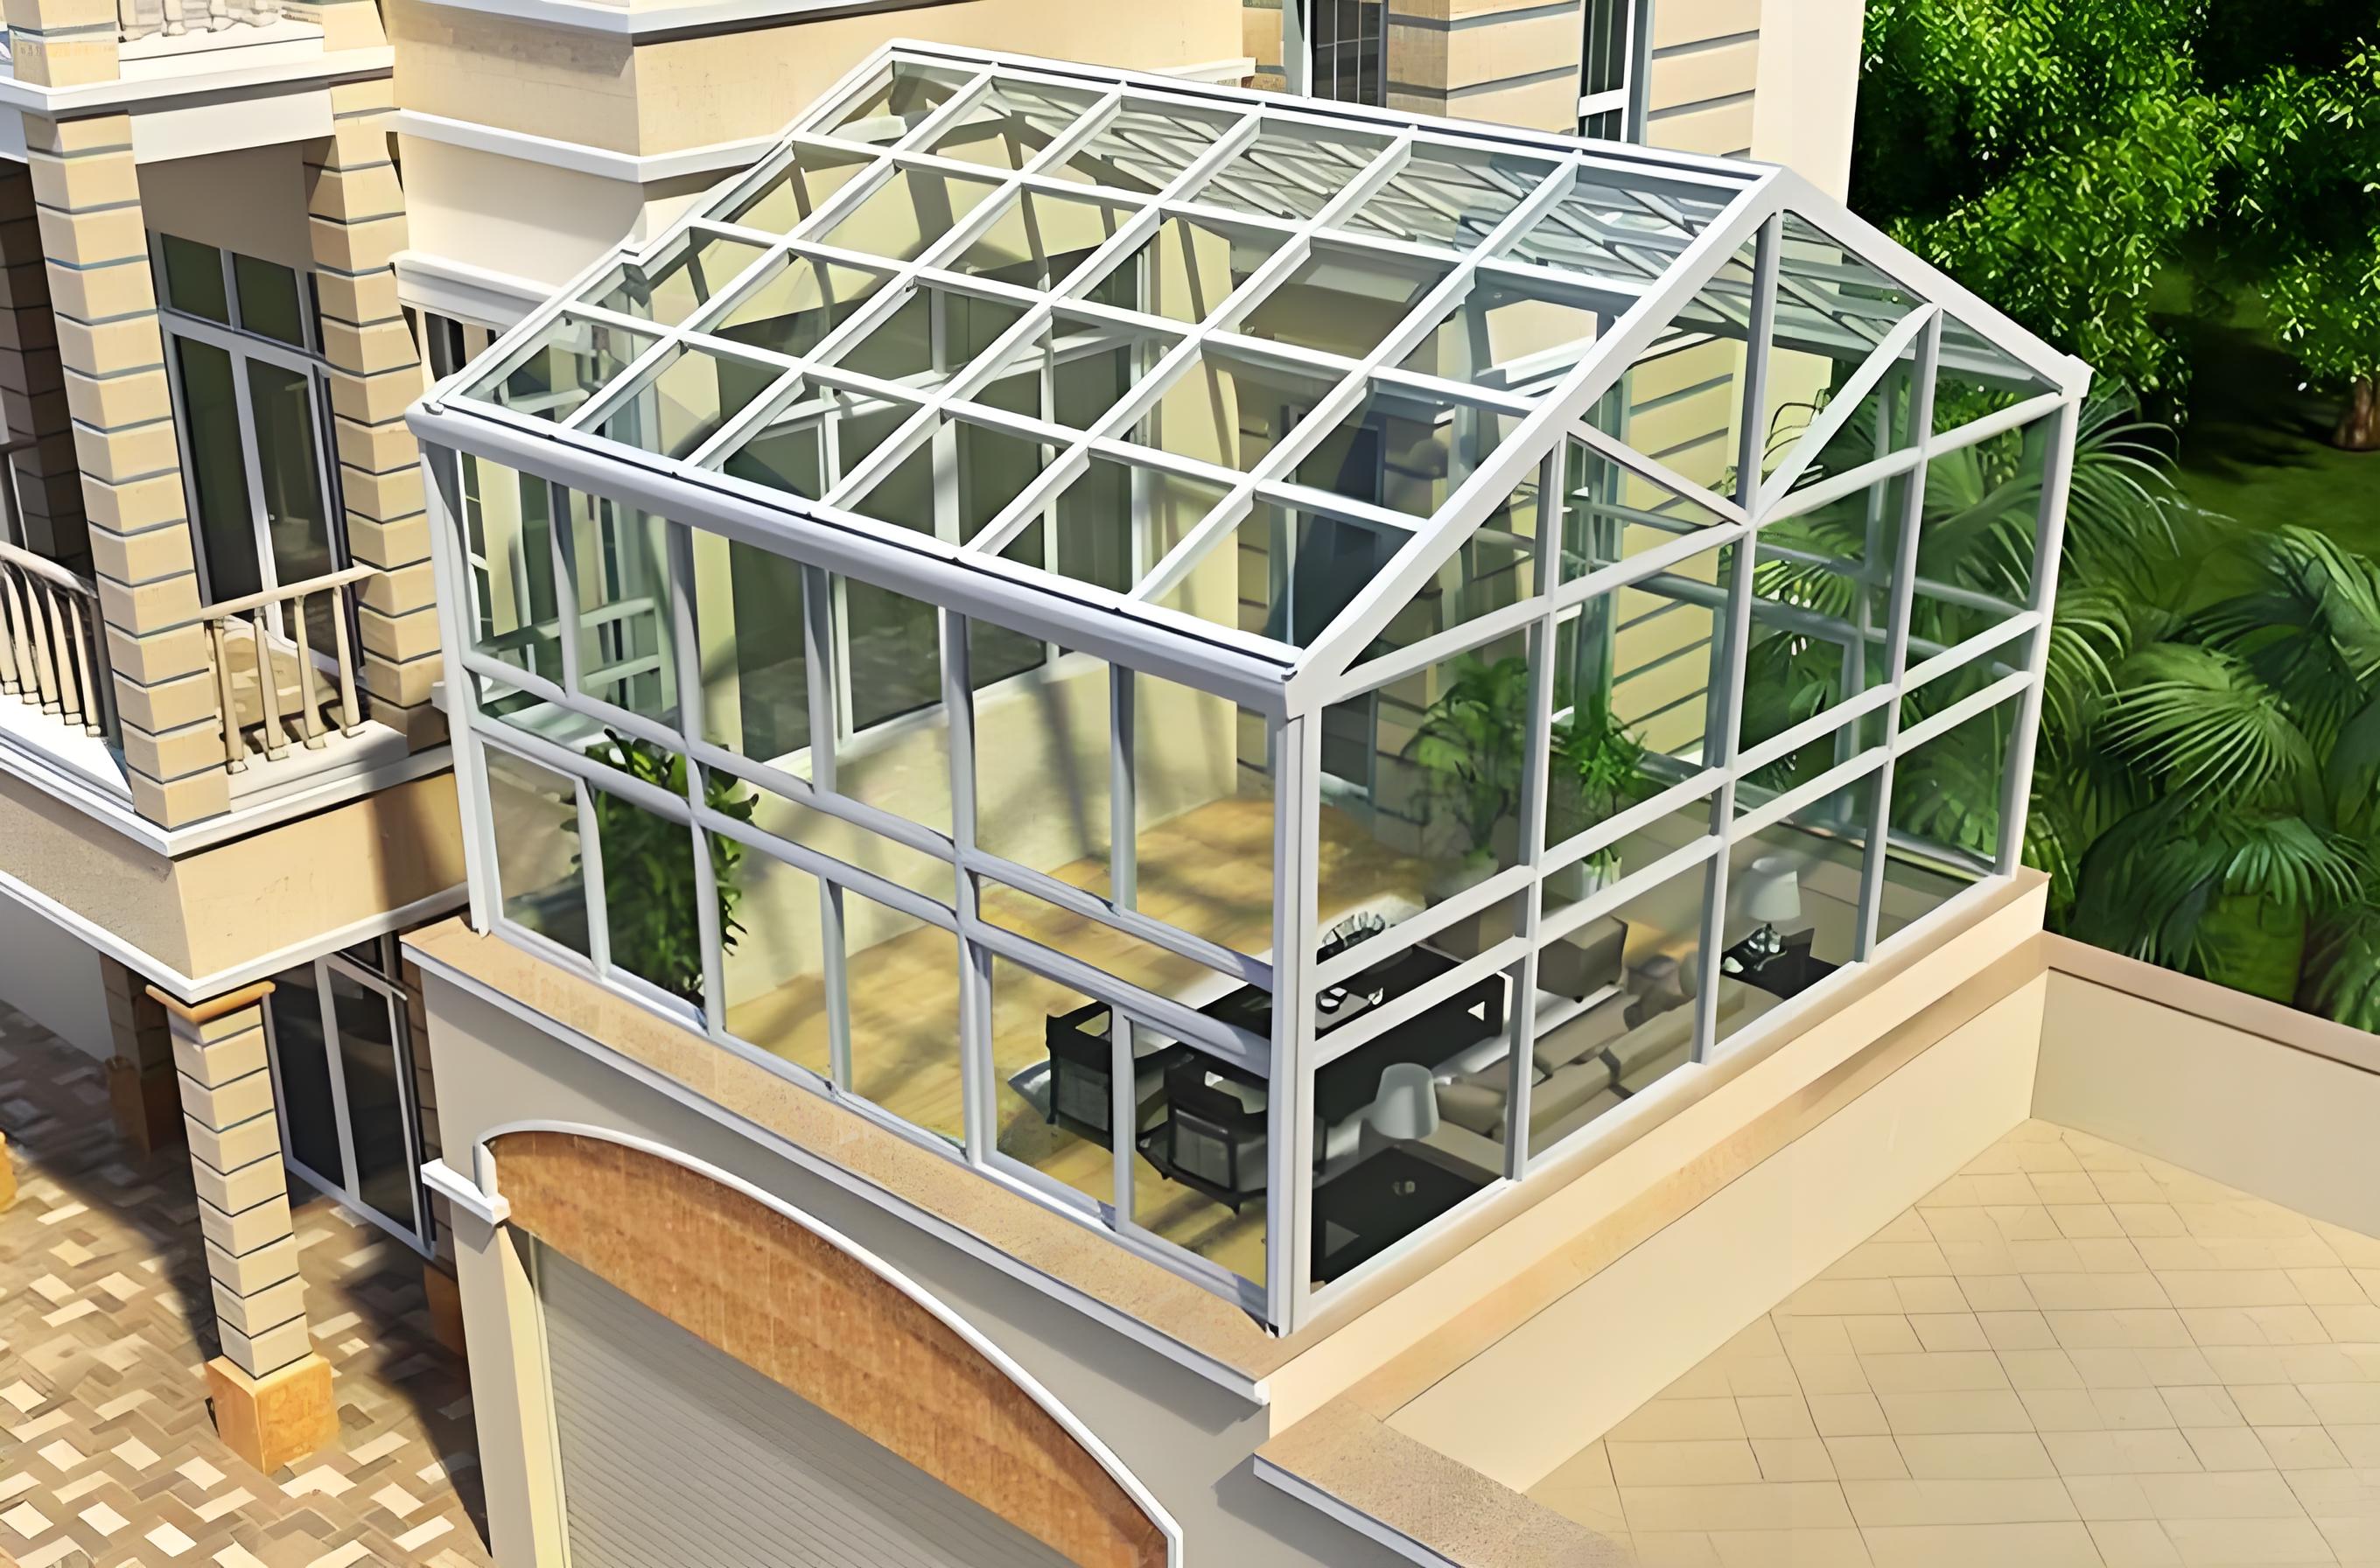
Sunboard Sunroom Glass Sunlight Room Sunroom
What are the advantages and disadvantages of a sunroom
1、 Sunboard Sunroom Glass Sunlight Room The advantages of a sunroom
1. Wide field of view: The sunroom has a very wide range of views, and the heart becomes wider when looking at the outdoor scenery. In addition, sunrooms are beneficial for the growth of children and the physical health of the elderly.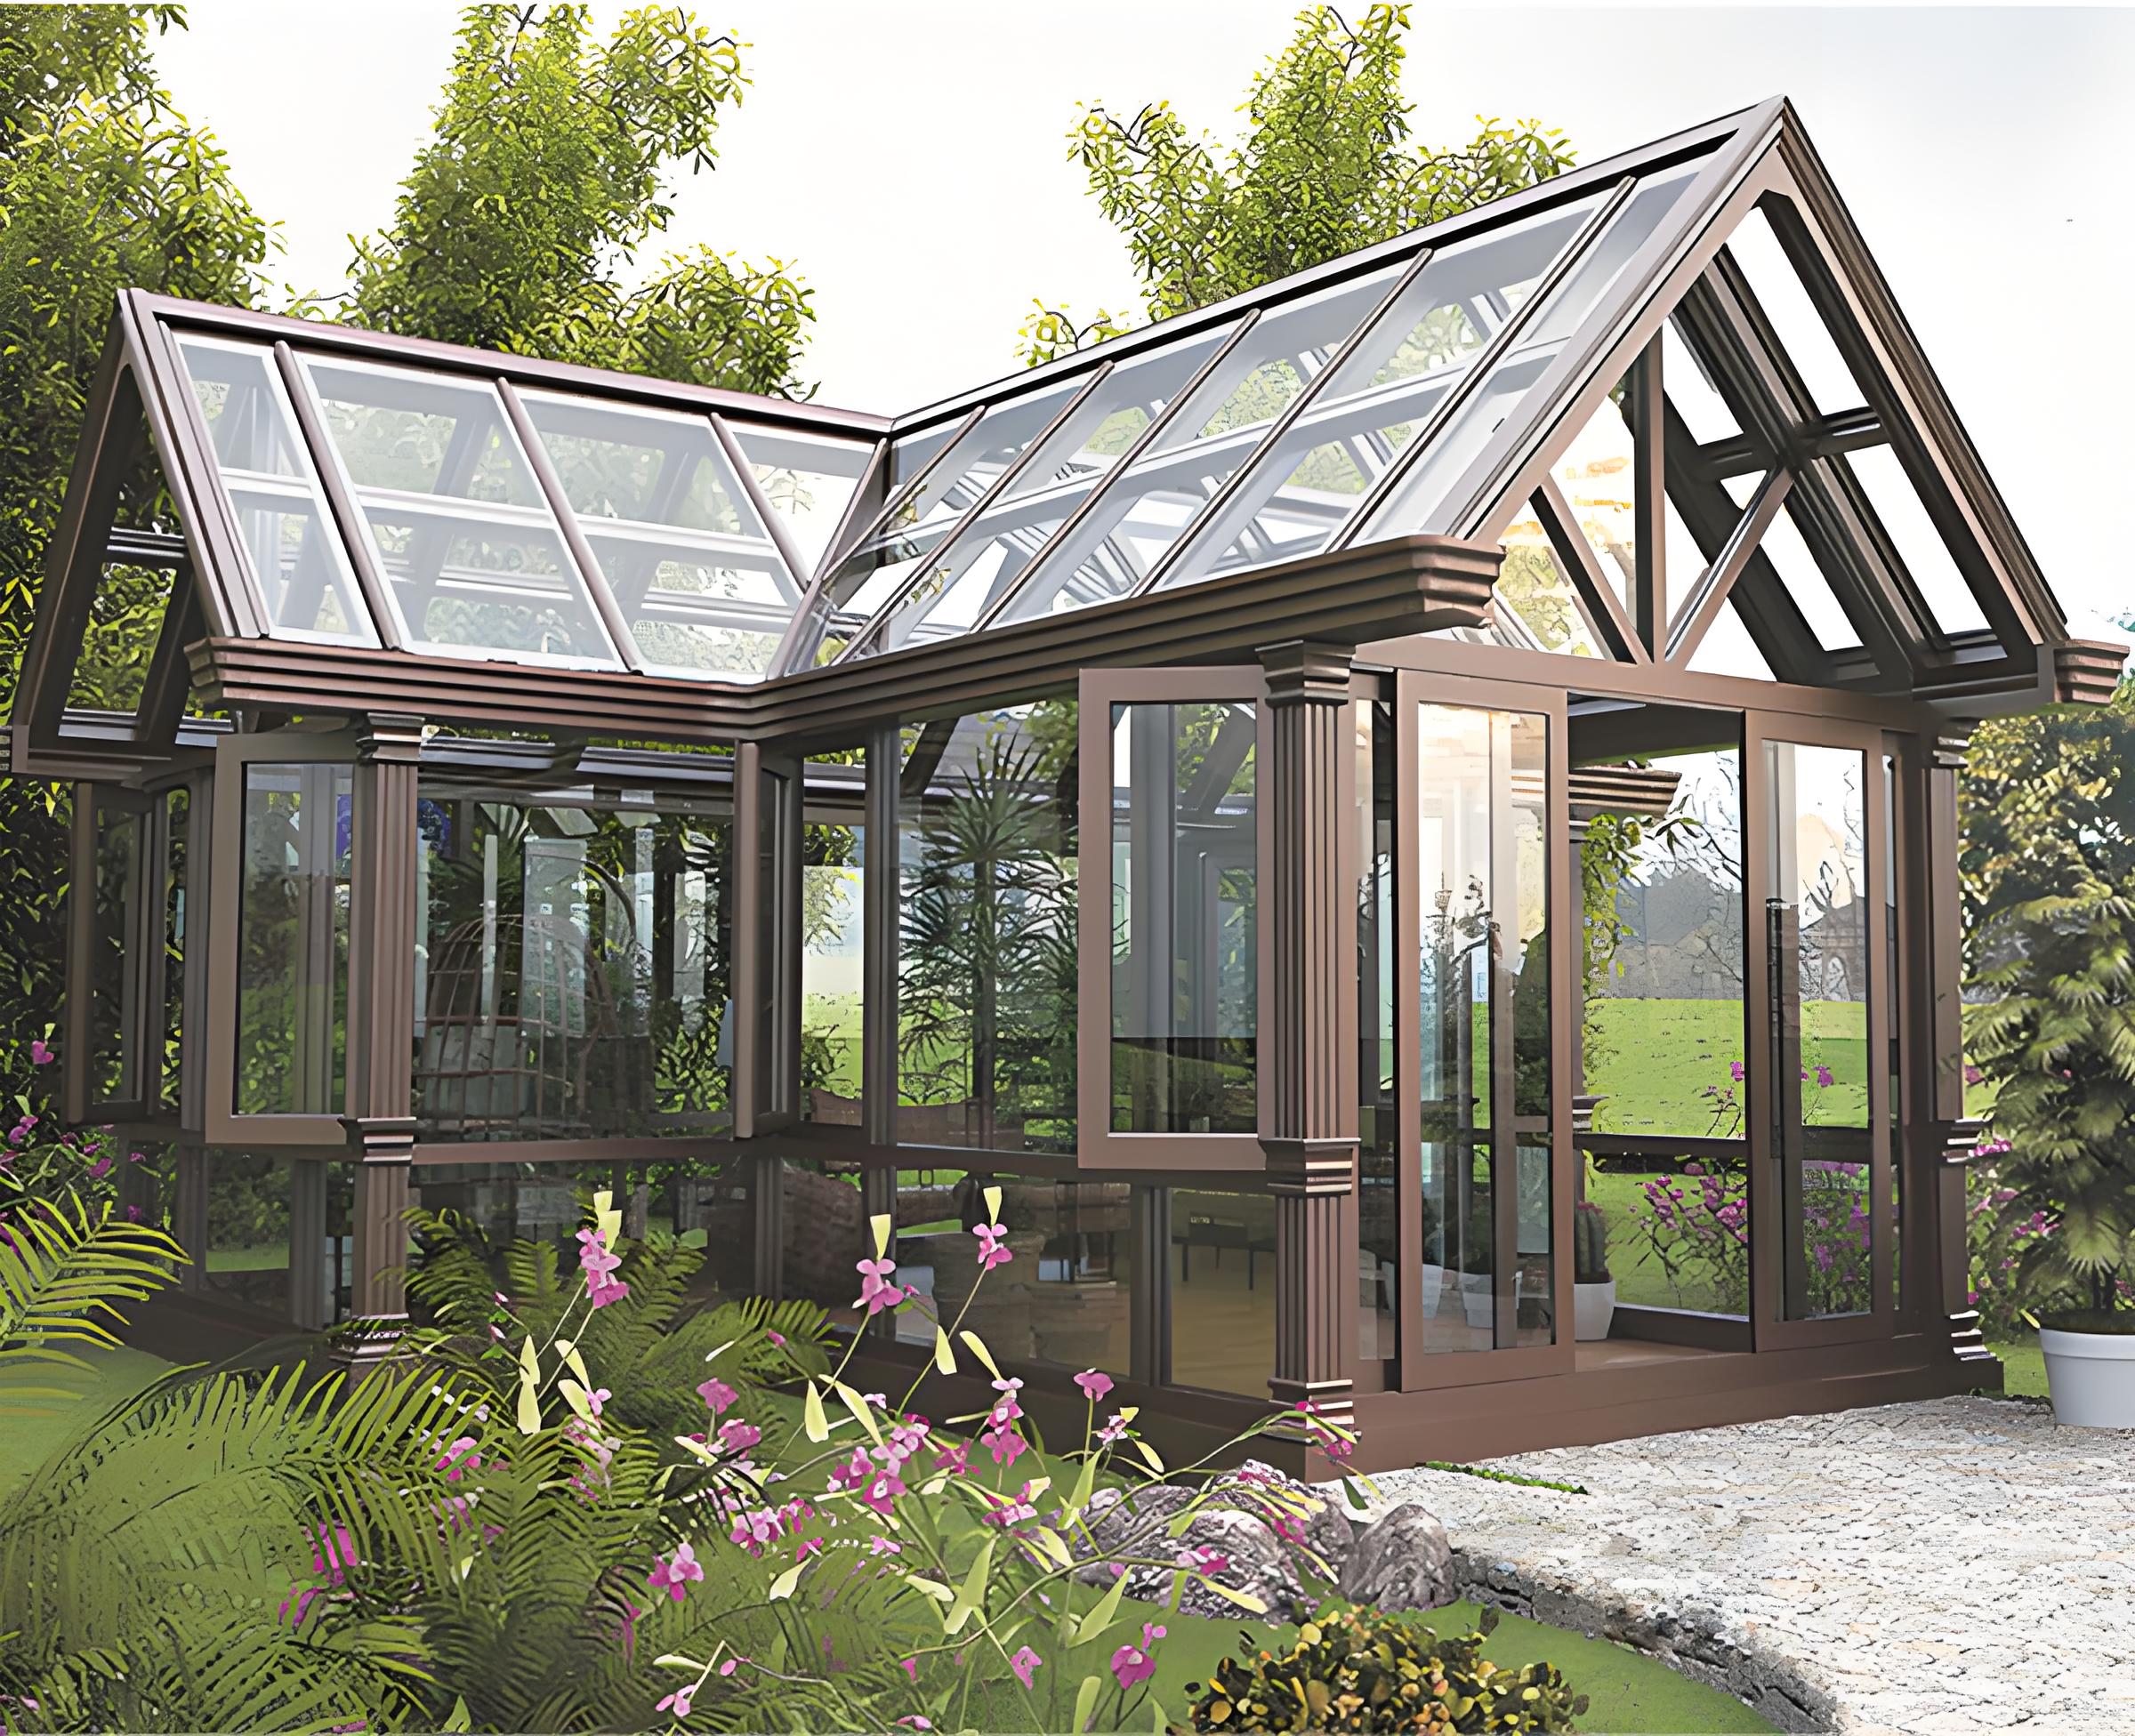
2. Sunboard Sunroom Glass Sunlight RoomAdequate sunlight: A sunroom with sufficient sunlight can supplement calcium for children and ensure the healthy growth of their bones. In addition, sufficient sunlight can also alleviate the symptoms of osteoporosis in the elderly.
3. One room multi-purpose: Sunrooms can be used for multiple purposes. It can be used as a study, gym, or living room, providing a comfortable, natural, and relaxed environment that can bring you endless joy in life and improve the quality of life for homeowners. Sunboard Sunroom Glass Sunlight Room .
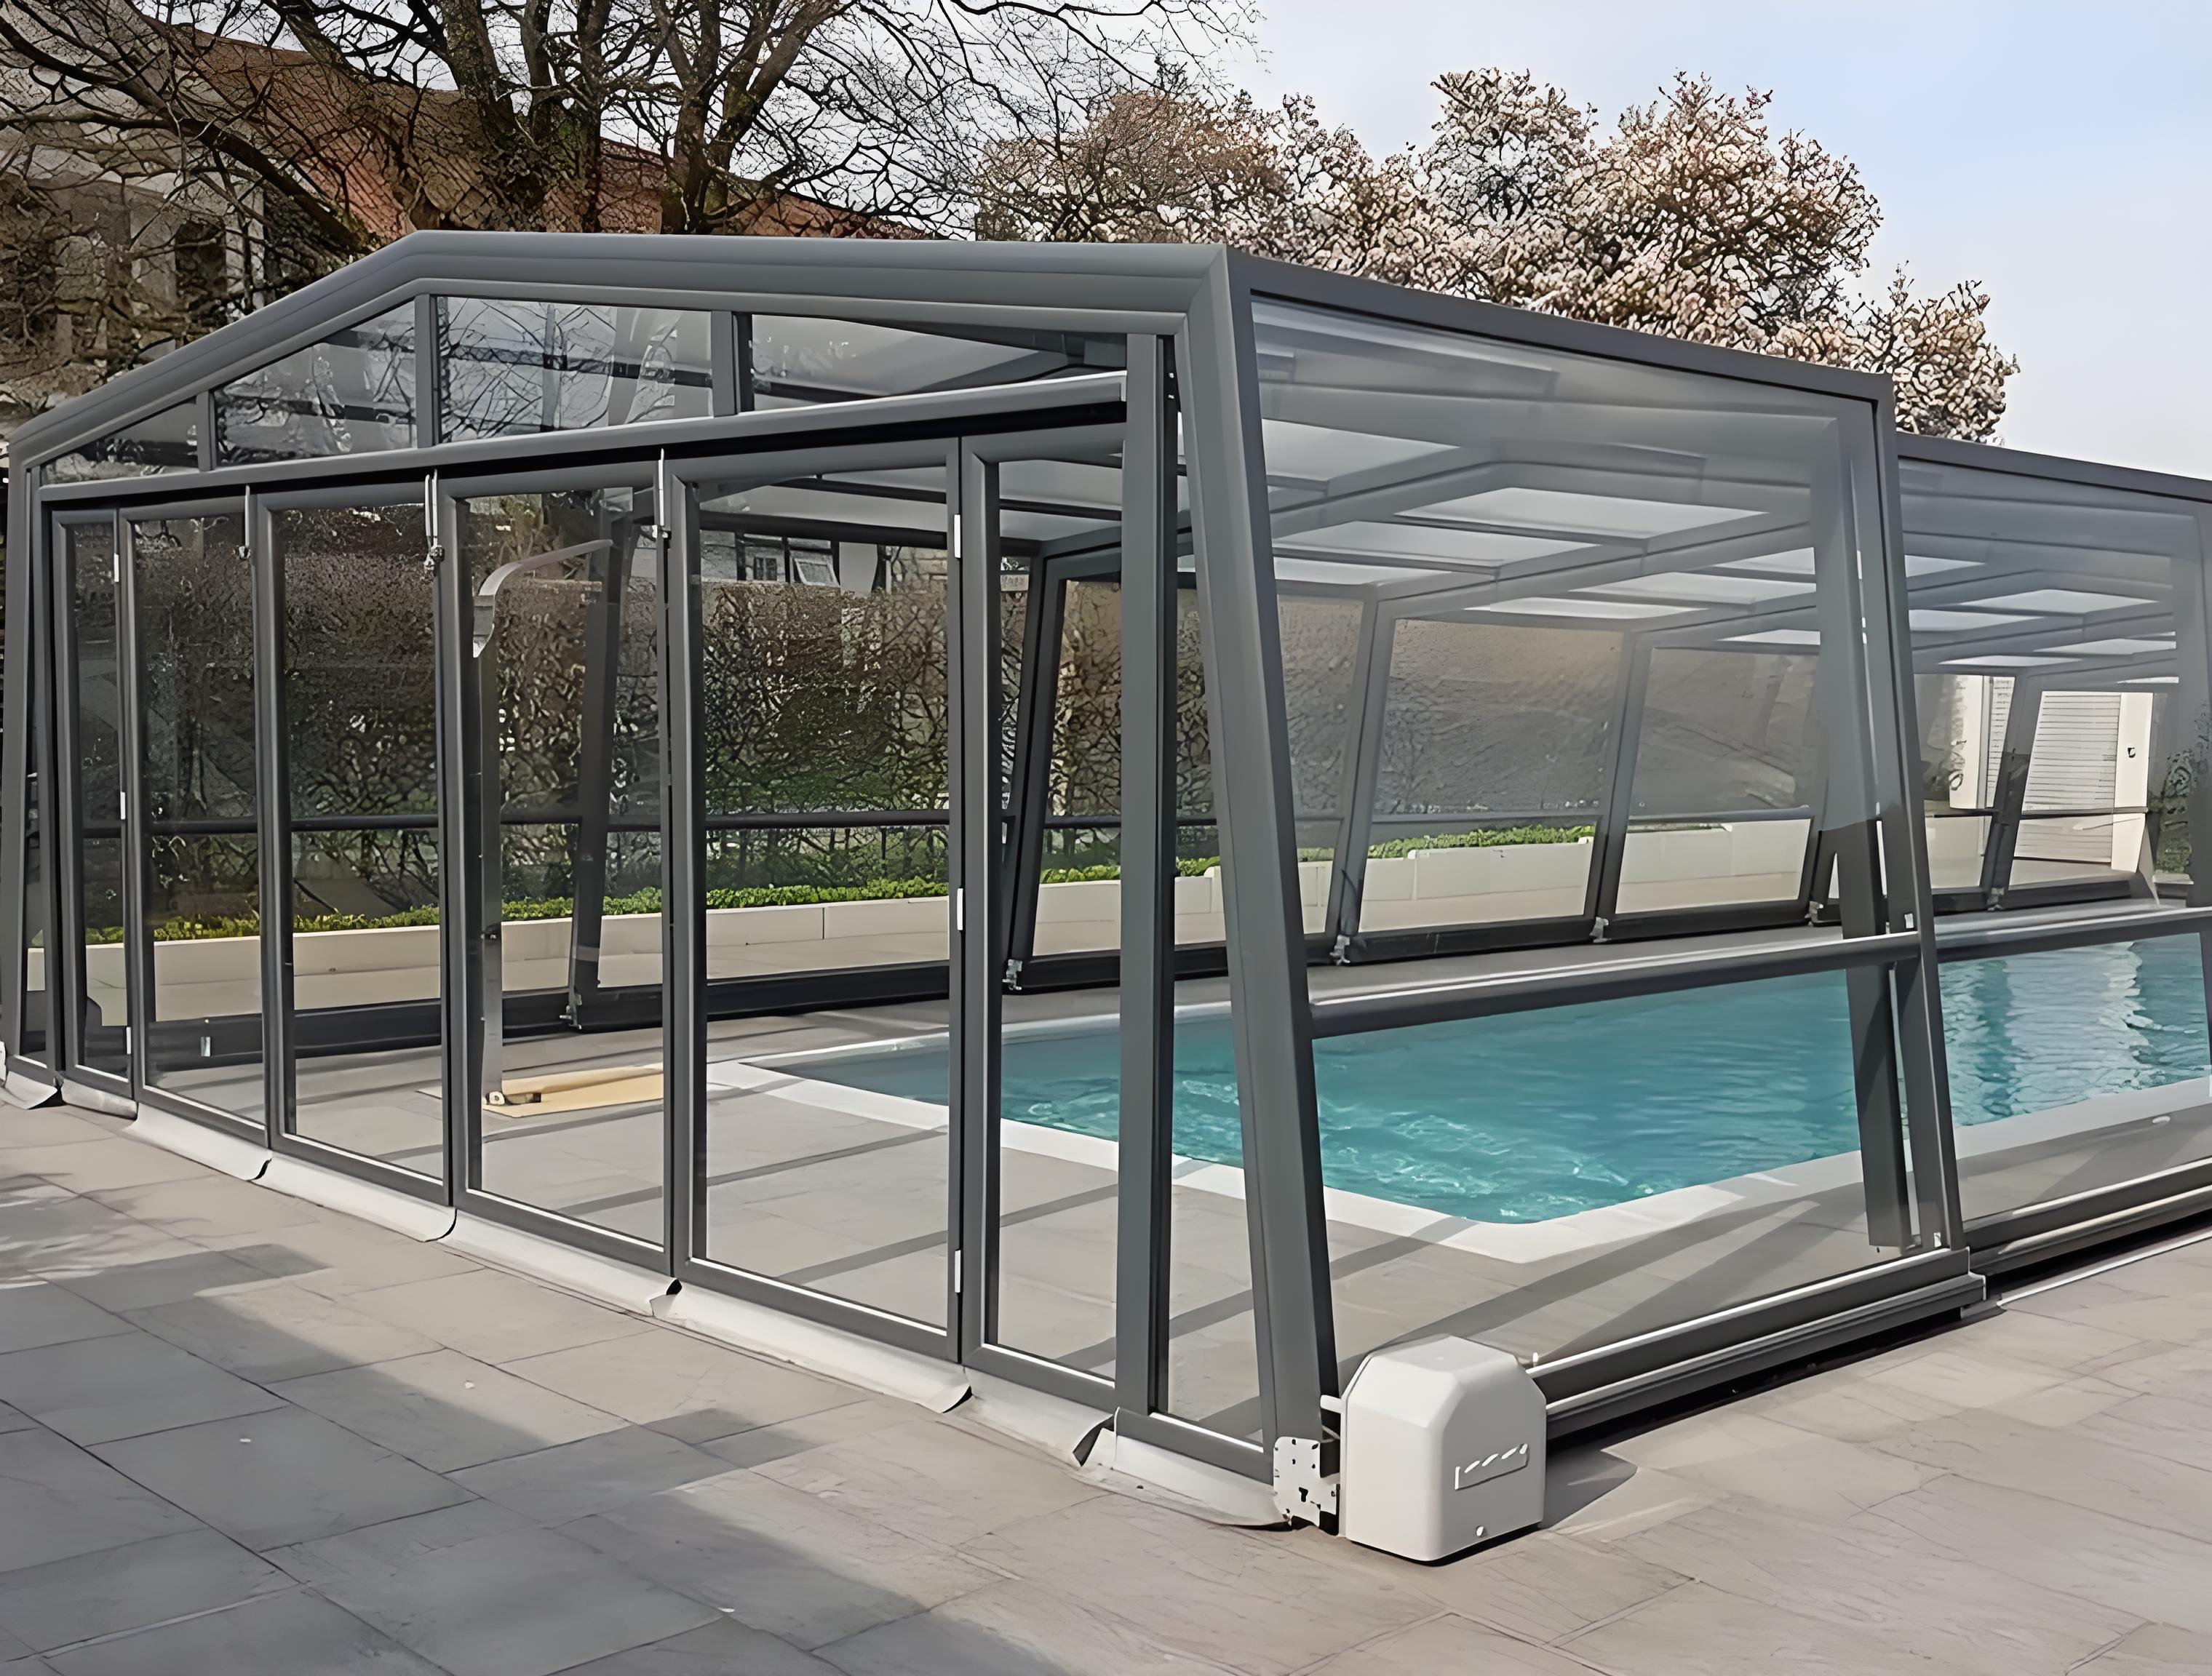
1.Our company's construction technicians provide on-site installation services regardless of your country. 2. Our company provides 24-hour remote guidance for installation and one-on-one customer service.
As long as there is any damage to any steel structure products purchased from our company during use, our company will provide paid on-site maintenance and free remote guidance on all materials that need to be replaced or repaired. Our company will sell them to customers at wholesale prices
As long as it is not caused by human or natural disasters or other uncontrollable reasons, our company guarantees a three-year warranty. As long as it is a quality issue, our company will provide free remote guidance for repair. If there is any problem that cannot be solved, our company will send professional technical personnel to the customer's location for on-site repair (paid)
Our company will design the wind, snow, and seismic resistance of steel structure frames for customers based on their requirements, local weather and geological conditions. We have a professional design team to provide exclusive design for customers
The payment method is: after prepaying the design fee of $2000, we will design the floor plan, 3D effect drawing, framework structure drawing, and installation drawing for the client. After the customer confirms the order, the design fee will be refunded. After confirming the order, the customer pays 30% as a prepayment for product production. After the product is produced, the customer inspects it and pays another 70%. Finally, our company will ship the product within 10 days after the customer pays 70%.
Light steel houses include:Number of sub projects One LGS structural system 1. Light steel structure 2. staircases 3. anti pull components 4.way connector 5.anti bending parts 6.Wind resistant pull straps 7.Accessories Second roof 1 (non accessible sloping roof) 1.asphalt tile 2.SBS self-adhesive waterproof membrane 3.directional structure Eurosone board 4.single-sided aluminum foil asbestos free insulation glass fiber cotton Third floor system 10mm floor tiles 2 20mm 1 * 3 dry hard cement mortar One layer of 3 plain cement mortar 4mm cement cushion layer (with heat dissipation pipe in the middle) 0.5mm thermal insulation reflective film 5.20mm extruded board 6.18mm directional structure European pine board 7.single-sided aluminum foil non asbestos insulation glass fiber cotton Four exterior wall system 1.16mm metal carved board 2.5mm moisture-proof breathing paper 3.9mm directional structure European pine board 4.single-sided aluminum foil asbestos free insulation glass fiber cotton 5.9mm thick directional structure European pine board 6.Polyurethane foam adhesive 7.thick bamboo wood fiber integrated wall panel Five interior wall system 1.thick bamboo wood fiber integrated wall panel 2.Polyurethane foam adhesive 3.thick oriented structure European pine board 4.single-sided aluminum foil asbestos free insulation glass fiber cotton 5.thick oriented structure European pine board 6.Polyurethane foam adhesive 7.thick bamboo wood fiber integrated wall panel Six doors (anti-theft door) 1. External wall door 2.Internal wall doors Seven windows (50mm double glass broken bridge aluminum window) 1.window Eight ceilings 1. Ceiling keel steel frame 2. Bamboo wood fiber integrated board Nine electrical distribution system 1. National standard BV2.5/BV4 copper wire 2 .PVC concealed bottom box 3 .Lighting distribution box Ten bathroom systems Eleven Hardware Accessories System


